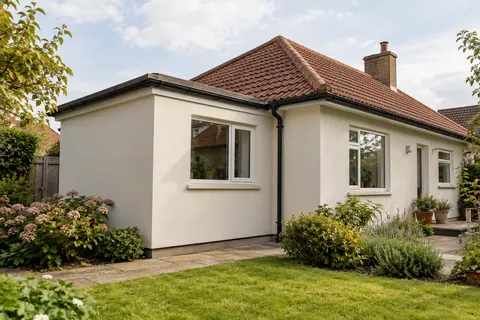
Commercial rendering in Sutton-in-Ashfield
Commercial rendering in Sutton-in-Ashfield
A commercial rendering package needs a clear boundary between the façade contractor, the main contractor and the people using the building. The same applies to new-build work: the render can only proceed when the background and adjoining details are ready. A coordinated package identifies those dependencies instead of treating the final coating as an isolated finishing task.

On this page
Describe the building's use alongside its elevations
An empty new unit, an occupied shop and a refurbishment beside a public entrance have different working constraints. State how the building will be used during the works and which routes must remain open. Include deliveries, waste collections, emergency arrangements and any periods when noisy or disruptive work cannot take place. These requirements belong in the tender information, not in a conversation after the programme has been accepted.
Mark the extent of rendering on the drawings and distinguish walls, soffits, plinths and retained materials. A general elevation colour can conceal several different substrates. Identify the proposed render carrier, masonry type or existing finish where known, and record unresolved areas as design questions. The contractor should not have to infer the background from an architectural image that only shows the intended appearance.
For refurbishment, include existing defects and the scope of any opening-up work. The programme may need a survey or trial before the final preparation can be agreed. If concealed repairs are possible, define the approval route and who can authorise a change. A project moves more efficiently when the decision-maker and required evidence are clear before the covering is removed.
| Stage | Record to retain |
|---|---|
| Before application | Accepted background and outstanding defects |
| Before finishing | Junction and reinforcement evidence |
| Following trades | Protection and attachment details |
| Completion | Product schedule, maintenance and agreed defects |
- Background and drawings Blockwork, board or existing façade checked against the specification.
- Set-out Beads, movement joints and bay breaks marked from the drawings.
- Basecoat and mesh Mesh across board joints, openings and changes of background.
- Finish in bays Each bay is finished in one go so day-joints do not show.
- Inspection and handover Hold points and the installed products are recorded.
The usual order of work. The survey and the chosen products decide the actual steps.
Make background readiness an actual handover
The render package should receive a background that meets the chosen system's requirements. This can include adequate condition, preparation and the completion of relevant adjoining work. Agree a handover inspection and record defects that prevent progress. A date in the programme is not evidence that masonry, carrier boards or weather details are ready for coating.
New-build junctions require particular coordination. Movement joints, changes of material and openings should correspond between the design and the work on site. A joint hidden by another trade's alteration needs resolving before rendering. Ask how revisions are communicated and who checks that the façade drawings still describe the built condition.
If a specialist board system is involved, use its specified components and fixing arrangement. Do not replace a designed façade package with a collection of independently chosen products. The render contractor needs the current drawings, relevant technical information and an agreed responsibility for interfaces. Product names alone do not settle who designs a junction or verifies the substrate.
Plan application around access and occupancy
Working platforms and material storage should support the intended application sequence while maintaining the agreed site routes. Consider how deliveries arrive, where bags or tubs are stored and how waste leaves without crossing an occupied entrance unnecessarily. If work is phased, show the temporary boundaries and protection between active work and completed areas.
An uninterrupted elevation may need a planned team and a suitable working period to achieve a consistent finish. Short access windows imposed by occupancy can affect where work stops. Discuss those limitations before accepting the appearance shown in a sample. A phased programme should identify natural breaks or designed joints rather than leave the team to choose a stop line under time pressure.
Protect completed finishes from following trades. Signage, lighting, external services and landscaping often continue after the render is applied. Identify the fixing details and the protection required during those operations. A later hole through a completed system can become a repair issue if no one has retained the specification or considered the load and water detail.
Separate render-only work from insulated façades
Commercial external wall insulation adds design questions about the complete envelope and its interfaces. The proposed system must be suitable for the building and the applicable requirements. The tender should identify the scope of design, substrate assessment, fixings, openings and terminations. Do not assume a domestic example establishes the correct system for a different commercial building.
Render-only work still requires coordination with roof edges, sills, ground levels and services. If the building is being extended, the new and retained sections may need different preparation while sharing one visual scheme. Agree which surfaces will match and where a deliberate contrast is intended. A sample should include enough of the actual detail to be useful to both the designer and the installer.
For existing premises, repairs can sometimes be staged to keep parts of the site operational. Render repair must still address the cause and establish suitable boundaries. Temporary appearance, protection and return visits should be agreed with the building manager. A programme that preserves access but leaves an unresolved exposed wall is not a complete sequence.
Close out the package with usable information
Set inspection stages before the finish hides important work. Record substrate acceptance, relevant junctions, agreed samples and any approved changes. Keep observations tied to drawing references or elevation names. This makes it possible to resolve a defect efficiently and avoids a final list of vague comments that no one can locate accurately on a large building.
The handover should identify installed products, colours, maintenance requirements and the treatment of future attachments. Any warranty or accreditation claim must be supported by its actual documentation and terms. This website does not assume that a product certificate gives a particular contractor approval or provides a blanket guarantee for the completed project.
For an owner comparing proposals, ask for a responsibility schedule as well as the programme. It should identify who supplies access, who accepts the background, who completes adjoining details and who signs off each stage. Clear responsibilities make the scope easier to compare and help prevent the finished render from becoming the place where unresolved work from several trades meets.
Common questions
What should an occupied-premises programme include?
Identify entrances, delivery times, emergency routes, noise-sensitive activities and areas where customers or staff need separation from the work. Allocate responsibility for checking the arrangements each day. If an entrance changes during a phase, show the alternative on the programme and agree the change with the person managing the premises.
See housing and planning information for Sutton-in-Ashfield and nearby places, including the source and geography behind each figure.