Lime rendering in Sutton-in-Ashfield
Lime rendering in Sutton-in-Ashfield
Lime work begins with the building rather than a preferred shade or a promise to make every wall smooth. Existing masonry, mortar, coatings and exposure all influence the specification. On a suitable older building, the aim may be a compatible repair that keeps useful material in place, rather than stripping the elevation to make it look newly constructed.

On this page
Identify what is already on the wall
A surface described casually as old render may contain several different materials. A later cement patch can sit within an earlier lime covering, and layers of paint can conceal the distinction. Before specifying replacement, establish what can be identified from records, close inspection and appropriate testing. Photographs are helpful for mapping areas but cannot reliably identify a binder or its condition on their own.
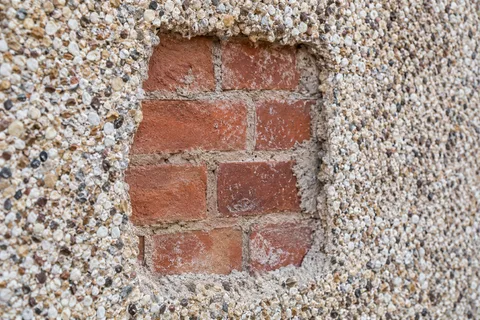
Look for evidence of earlier changes around openings and extensions. A filled doorway or a widened window may have introduced different masonry into the wall. The proposed repair needs to address those changes without assuming the whole elevation behaves uniformly. Keep the findings on a simple drawing so the specification can distinguish retained material from new work and explain the treatment at each boundary.
The choice to use lime should not rest solely on a date assigned to the house. Construction, condition and previous work matter. Nor does a historic appearance prove that all existing render is worth removing or all masonry should be left exposed. An experienced assessment should describe what is present, what is failing and why the proposed material is compatible with the work being retained.
| Subject | Required explanation |
|---|---|
| Existing fabric | What is identified and retained |
| Removal | Trial method and risk to masonry |
| New work | Binder, aggregate, coats and finish |
| Aftercare | Protection, review stage and suitable decoration |
- Stone or brick masonry Cleaned of loose material and dampened so it does not draw water out too fast.
- First (scratch) coat Often haired; scratched to give the next coat a key.
- Second (floating) coat Applied once the first has firmed up; follows the line of the wall.
- Finish coat Thin final coat, kept damp and shaded while it cures.
- Limewash or mineral paint Optional decoration that keeps the wall permeable.
Wall on the left, finish on the right. Not to scale: coats, thicknesses and primers follow the chosen manufacturer’s system and the condition of the wall.
Be cautious about removing a hard covering
Dense later coatings can cause difficulties on some traditional walls, but removal itself can damage vulnerable masonry. A tightly bonded layer may pull away the face of a soft brick or stone when forced off. Assess the likely benefit and risk before committing to extensive stripping. A controlled trial can help, provided it is carried out in a suitable location and its findings are recorded.
Where removal is appropriate, agree the method, intended stopping point and response to unexpected fragility. The objective is not necessarily a visually clean wall with every trace of earlier material eliminated. Over-aggressive cleaning can sacrifice sound historic fabric for the sake of an appearance that will subsequently be covered. The specification should explain the condition needed for the next layer rather than demanding an arbitrary bare finish.
Pebbledash removal and cement-render removal are therefore not interchangeable with ordinary decorating preparation. Waste, dust, access and the protection of adjacent details all need planning. If an original moulding or textured finish is uncovered, pause and obtain the appropriate advice before treating it as debris. The scope should allow discoveries to be assessed without pressure to conceal them immediately.
Choose a complete lime specification
Lime products differ in binder, aggregate, strength and setting behaviour. Ask for the proposed mix or named product, the intended coat arrangement and the finish. A general statement saying breathable lime is not enough to compare two offers. The specification should also identify compatible repairs to the masonry and the treatment of retained edges where new work meets an older surface.
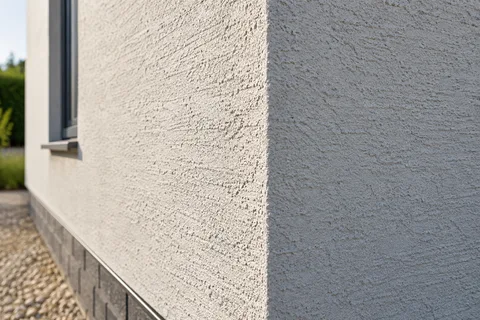
The texture can be deliberately less uniform than a modern thin-coat finish. If that is the intended appearance, use a sample to agree it before work proceeds across the elevation. A smooth finish is not automatically a better finish. Consider how the surface relates to window surrounds, stone details and the character of the building rather than judging every small variation against a machine-made panel.
Where a decorative coating is proposed, it must belong with the chosen system. Limewash and other suitable mineral treatments have different appearances and maintenance needs. Ask how the finish will be renewed later and what products should be avoided. The ability of the wall to manage moisture depends on the whole build-up; a compatible base can be undermined by an unsuitable later coating.
Give curing and protection enough attention
Lime work can require a careful programme with protection against unsuitable conditions. The exact approach depends on the specified material and site. Ask how fresh work will be protected from rain, rapid drying and frost, and who checks that protection between visits. A sheltered position under an eave does not establish the conditions across the entire wall.
Allow for the work to look different while it dries and matures. Do not judge the final colour immediately after application or demand another coat solely because one section is temporarily darker. Agree when the appearance will be reviewed and which variations require investigation. Keeping dated photographs can make those discussions more useful than relying on memory of how the wall looked on the day it was applied.
An occupied house needs practical arrangements while protection remains in place. Windows, doors, ventilation and safe routes should be considered before screens or equipment are installed. If garden work or roof repairs are also planned, coordinate them so they do not damage the curing surface. The programme should make those dependencies visible rather than treating the render as a short task fitted between everything else.
Repair selectively and keep the record
Render repair can be the right approach where much of an older lime finish remains sound. Define the areas that need attention and agree how patches will be blended into the retained surface. A successful repair need not erase every sign that a building has been maintained. The degree of visual matching should be discussed honestly, particularly where the older work has an irregular aggregate or many years of weathering.
Check the relevant conservation information for the address and the intended work. Sutton-in-Ashfield has a designated Church and Market Place conservation area; that does not mean the whole town has the same planning position. The council's documents should be used to identify the boundary and the features relevant to the actual building. Obtain property-specific advice where the status or proposed change is unclear.
Keep the final specification, sample record, photographs and maintenance instructions together. Future owners or tradespeople should be able to identify why a particular repair method was chosen. If a new stain or crack appears, that record helps an adviser distinguish a recent change from an old feature. It is more useful than an undated statement that the wall was lime rendered at some point.
Common questions
Should a cement patch always be removed?
Removal needs an assessment of the patch, underlying masonry and likely damage from taking it off. A hard patch does not justify aggressive stripping without a plan. Ask how a limited trial will be evaluated and which compatible repairs may be necessary once the edge and background are exposed.
See housing and planning information for Sutton-in-Ashfield and nearby places, including the source and geography behind each figure.