Finishing a porch beside existing rendered walls
Finishing a porch beside existing rendered walls
A porch occupies a small area but can change the appearance of the whole entrance. Its walls may be newer than the house, its roof may meet an existing finish and its edges are seen close up every day. Treat it as a small construction project with several junctions, rather than a leftover patch to be coated once the main elevation is complete.

On this page
Decide whether the porch should blend in or stand apart
Start with the intended relationship to the house. A matching colour and texture can make a porch feel part of the original elevation. A deliberate contrast can identify the entrance and avoid a near match that never quite looks right. Neither approach is inherently better; the important point is to agree which result is wanted before the contractor prepares a sample.
Photograph the entrance from the street and from the path leading to the door. Include the roof, frame, doorstep and adjoining brickwork. The small wall immediately beside a dark door can look quite different from a larger area around the side. Use those views when considering colour, rather than selecting a shade from an interior room where the light and surroundings are unrelated.
If the porch will be completed before the main house, state that future intention in the brief. A colour selected to match the current weathered finish may not be the colour wanted after the rest is renewed. Conversely, matching a proposed future scheme can leave an intentional contrast for a while. Decide whether that temporary appearance is acceptable instead of allowing it to become a surprise.
| Decision | Include in the brief |
|---|---|
| Visual relationship | Exact match, deliberate contrast or future phase |
| Connection to house | Background and movement detail |
| Roof and door | Trade responsibility and sequence |
| Small fittings | Removal, fixing and reinstatement |
Inspect the new and old backgrounds separately
A porch can contain fresh blockwork, old brick, an earlier coating and repairs around a new door. Those backgrounds need identification before the system is chosen. A single finishing colour does not mean every surface receives identical preparation. Ask the proposal to distinguish the build-up on each part and show where the materials meet.
Where the porch is attached to the original house, the joint needs consideration. A change of construction can move differently from the retained wall. The appropriate detail should be designed for the actual junction, and any structural movement joint must not be casually buried beneath a continuous decorative surface. A neat finish should follow a sound detail, not conceal the absence of one.
If old render is removed around the connection, keep the extent controlled and recorded. The visible edge may need adjustment to reach sound material, but that should not silently expand into stripping a larger elevation. Render repair can address a limited disturbed area where suitable. Agree what appearance is expected at the boundary and whether the older surface will be recoloured as part of the job.
Treat the porch roof junction as a separate detail
The roof may meet the house above or beside the new finish. Its flashing and water-shedding arrangement need to work with the final wall build-up. Ask who completes that junction and at what stage. The render contractor should not be left to compensate for unfinished roof work with a thick edge or an unspecified bead of sealant.
Photograph the existing junction if the porch is being refurbished rather than built from scratch. Record any staining, loose finish or previous repair below it. A new surface can hide the evidence without stopping the water that caused the mark. If the roof detail requires another trade, include that work in the sequence before the final colour is applied.
Think about access to the main wall above the porch. A low roof can make a small patch difficult to reach safely. The contractor should choose suitable access without assuming that the porch roof is a platform. If the main elevation will be rendered later, consider whether the current work can avoid creating a junction that will have to be damaged and rebuilt during that second phase.
Compare texture at the entrance itself
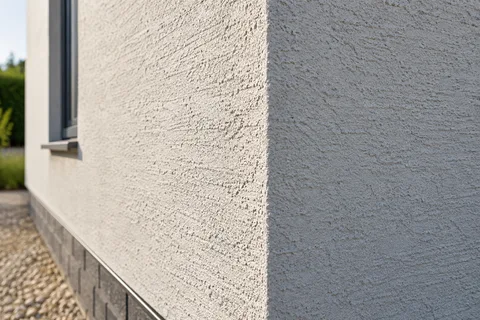
The texture beside a doorway is visible from close range and under changing light. A fine silicone rendering finish may produce a different appearance from a scraped monocouche surface, even in similar colours. Ask to see the actual grain and an edge detail rather than relying on a photograph of a larger house. The small scale of the porch makes the meeting of materials especially noticeable.
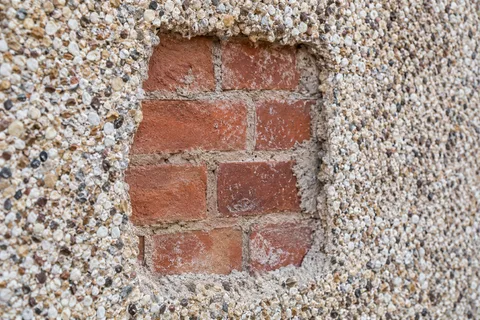
An existing surface can be difficult to match because it has weathered and may have been painted several times. Record the original product if known, but do not assume that buying the same colour reference guarantees an invisible join. A sample beside the retained wall gives a more realistic basis for agreement. Decide whether a discernible difference is acceptable before work begins.
Where the desired appearance is traditional, lime rendering may need consideration on suitable construction. That choice should come from compatibility and the building context rather than an attempt to create a rustic effect with any available material. If the property is protected or falls within a relevant conservation boundary, include the appropriate council advice before the scope is fixed.


Coordinate the door, threshold and fittings
The door frame needs a deliberate junction with the render. Establish the intended reveal width and how the finish terminates without obstructing drainage or operation of the frame. A replacement door installed after the render may disturb the new work, so agree the sequence with the installer. Keep their relevant detail alongside the façade specification.
At the threshold, the finish needs to relate to ground level, drainage and the building's damp-proofing arrangements. Do not extend render down simply to hide a gap or stain. The survey should identify what the junction requires and whether another repair is needed first. A small entrance wall can still have a technically important lower edge.
List the bell, light, house number, camera, handrail and any other attachment. Decide which items are temporarily removed and how they return. Specialist electrical work needs the appropriate trade, and fixings through an insulated build-up need compatible details. A well-finished porch should remain usable and maintainable rather than leave equipment awkwardly mounted around the new coating.
Include the porch properly in the quotation
Wall rendering for a porch involves many edges relative to its open area. Do not assess the scope only by the apparent size of the walls. The roof junction, door reveals, corners and protection around the entrance can account for much of the work. Ask the contractor to describe those items rather than burying them within a general allowance for a small extra.
Agree how access to the house will be managed while work is underway. If the porch contains the only entrance, the programme needs to reflect that use. Establish when protection or equipment affects the route and what temporary arrangement is proposed. A small project still deserves a workable plan for residents, deliveries and visitors.
The Sutton-in-Ashfield exterior rendering guide explains the wider options if the porch is part of a larger refurbishment. Keep the porch and main elevations in one finish schedule even when they are separate phases. At handover, record the products, sample references and junctions so that later work can connect to a known detail rather than reconstructing decisions from appearance alone.
Common questions
Must the porch match the main house?
It can match or use a deliberate contrast, subject to the building and any relevant permissions. What matters is that the decision includes the junction, corner, base and roof line. A colour selected on its own will not resolve an awkward step between materials. Compare a drawing and samples before agreeing the final extent of each finish.
See housing and planning information for Sutton-in-Ashfield and nearby places, including the source and geography behind each figure.