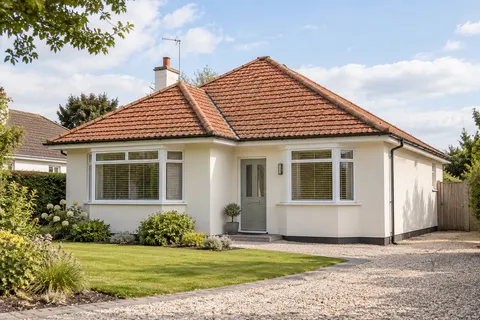
House rendering in Sutton-in-Ashfield
House rendering in Sutton-in-Ashfield
Rendering the whole house is easiest to understand when it is broken into elevations, junctions and a sequence of work. The finish may look continuous when complete, but the background can change at an extension, an old doorway or a repaired bay. A useful proposal explains how those differences will be dealt with before describing the final colour.

On this page
Define what whole-house means on your property
Start with a set of photographs and give every face a label. Include the narrow returns beside doors, the sides of a projecting porch and any small wall above a flat roof. These pieces are easy to overlook when thinking only about the main front and rear elevations. Show retained brickwork in a different colour on the photographs. The boundary between old and new work should be obvious to everyone preparing a quotation.
List the attached structures separately. A garage may share a wall with the house but require a different access arrangement. A chimney can need specialist access and its own repair decision. A garden or retaining wall has different conditions from a heated building and should not simply receive the same specification by default. Ask for each inclusion or exclusion in writing rather than relying on the phrase all external walls.
The same approach works if only the rendered portions of a house are being renewed. You may want the upper floor replaced while retaining the brick below, or a new finish around an entrance without changing the side elevation. An accurate scope avoids paying for assumptions and also gives the contractor a clear point from which to describe additional work if concealed defects are found.
| Part of the property | What to specify |
|---|---|
| Main elevations | Included faces and retained finishes |
| Openings | Reveals, sills and frame junctions |
| Attached structures | Garage, porch and outbuilding boundaries |
| Roof and ground edges | Who prepares and completes each junction |
- Scaffold and protection Windows, doors, paths and planting are covered; downpipes, lights and satellite brackets come off.
- Old finish tested or removed Failed render is removed; the survey decides whether any sound areas can remain within the specified system.
- Masonry repairs and beads Cracked bricks and open joints are repaired; corner, stop and base beads are fixed.
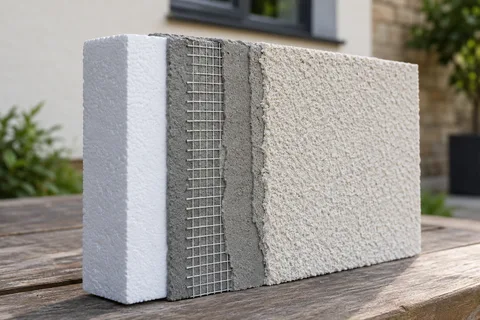
- Base coats Sand-and-cement scratch and float coats, or a manufacturer basecoat with mesh.
- Finish coat A painted, scraped or thin-coat coloured finish, applied in suitable weather.
- Fittings and junctions Fittings are refixed through the new surface; sills, roofline and abutments are sealed.
The usual order of work. The survey and the chosen products decide the actual steps.
Establish a preparation plan for every background
Existing render needs assessment for bond, cracks, previous coatings and its relationship to the masonry. Where pebbledash removal is proposed, a trial can help establish how the covering separates and what condition it leaves behind. The result should inform the removal method and repair allowance. It cannot reveal every hidden defect, so the proposal still needs a sensible process for dealing with discoveries during the works.
An extension may have fresh blockwork while the original house carries several earlier finishes. Those backgrounds do not become identical because the final coat is the same colour. The specification should explain preparation, reinforcement and any joint at their meeting point. Mesh is part of some render systems; it is not permission to ignore a structural joint or an unresolved movement problem in the building.
If there are recurring cracks, staining below a gutter or a soft area close to the ground, include those in the survey brief. A new finish should not conceal a defect that needs another trade or investigation. Render repair may be sufficient for a limited area, while replacement across an elevation may give a more consistent surface where defects are widespread. Ask why the proposed extent has been chosen.
Select a finish that works across the elevations
Different sides of the house can receive very different light. A sample that looks subdued under a porch can seem bright on an open front wall. Consider texture as well as colour, especially across large areas with few windows. Silicone render and monocouche can both create a coloured façade, but their appearance and construction are not interchangeable. Compare a representative cured panel rather than two digital swatches.
Decide where an application can stop cleanly. Corners, returns and designed joints can provide natural divisions between working areas. An arbitrary stop halfway along an uninterrupted wall may remain noticeable. The contractor should plan enough labour, material and access to complete the intended panel coherently. If a later phase will join the first, record where that boundary will sit and what level of visual matching can reasonably be expected.
For a traditional wall, the choice may instead involve lime rendering and a compatible finish. Ask how the proposed material relates to the existing masonry and any historic surface worth keeping. Whole-house work is not a reason to remove sound original material without assessment. A selective repair scheme can be more appropriate than making every elevation look newly built.
Coordinate roof edges, openings and attachments
The outer face of the finished system must work with the sills, gutters and roofline. A short sill can become more problematic after adding a new build-up. If external wall insulation is being considered, resolve its extra thickness before choosing trims or ordering replacement windows. The resulting junctions should be shown in enough detail that the window installer and render contractor are working towards the same finish line.
Photograph pipes, cables, lights, alarms, taps and vents before they are moved. Identify who can disconnect or relocate each item and who reinstates it. Some equipment must be dealt with by a suitably qualified trade. A note saying remove and refit fittings is not enough if it leaves that responsibility unresolved. Keep ventilation openings and service access visible on the scope drawing.
The bottom of the render deserves the same attention as the roof edge. Ground levels, paths and garden beds influence how the base can be detailed. Do not decide to extend the decorative finish downwards simply to conceal a stained strip. Ask the surveyor to identify the relevant damp-proofing and drainage features and explain the proposed termination. This is a detail to settle before the main wall is coated.
Make the work manageable while the house is occupied
Agree storage, waste collection and a usable entrance before work starts. Keep vehicle access separate from the working area where possible, and identify any neighbour's land that would be needed for equipment. At a bungalow, low roof edges may tempt people to assume ladders will be enough; the appropriate platform is a matter for the contractor's safe working plan and the task being undertaken.
Arrange inspections at stages when important details remain visible. Photographs of prepared backgrounds and completed junctions can help explain what was done once the finish covers them. At handover, check the agreed scope, removal of temporary protection, reinstated fittings and the written maintenance information. Record concerns by elevation and location, with clear photographs. A list such as rear wall, left window, lower reveal is more useful than a general complaint that the finish looks uneven.
Common questions
Does the garage belong in a whole-house quotation?
Only if the written schedule includes it. Mark the garage, porch, chimney and outbuildings separately, including any sides that cannot be seen from the road. The same applies to narrow returns beside a neighbour: a heading that says whole house is less useful than an elevation drawing showing exactly where the new finish stops.
See housing and planning information for Sutton-in-Ashfield and nearby places, including the source and geography behind each figure.