Insulating a bungalow: check the roof overhang first
Insulating a bungalow: check the roof overhang first
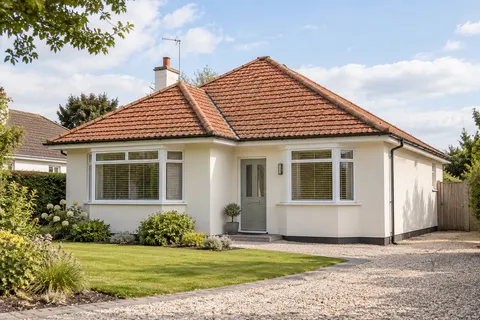
Adding insulation to the outside of a bungalow moves the finished wall face outwards. The roof does not move with it. That simple change can affect how the eaves, verge, gutter and wall meet. Before choosing a colour or an insulation thickness, the design needs to show a workable junction around the building, including the awkward corners that are easy to miss in a front photograph.

On this page
Measure the relationship, not just the wall
The assessment should record the existing roof projection, the position of the gutter and the proposed finished wall face. A drawing through the eaves is often more useful than a description such as extend as necessary. It should explain how the top of the system is protected and how water is directed away from the junction. The designer must consider the actual roof construction and condition.
Different parts of the bungalow may have different roof details. A later kitchen extension can have a shallow fascia while the original roof has a larger overhang. A porch may meet the wall below the main eaves. Photograph each arrangement and give it a reference. Do not assume that one successful detail at the front can simply be repeated around the whole perimeter.
A site visit should also consider the space available at boundaries and adjoining structures. The additional thickness may affect a narrow passage or a connection to a garage. These are design and ownership questions as well as appearance questions. Establish what can be changed before the specification relies on space or access that is not available.
| Edge | Information to request |
|---|---|
| Eaves and verge | Section through existing roof and new wall face |
| Gutter and pipe | Permanent and temporary drainage arrangement |
| Window | Sill, reveal and frame junction |
| Uninsulated area | Termination and change-of-thickness detail |
Keep roof work and insulation design connected
External wall insulation is a coordinated system, so changes to the roof edge should be considered with the system designer and the relevant roofing trade. The insulation installer may not be responsible for every roof alteration. The quotation should identify that division and state which work must be completed before the façade can proceed.
Avoid a sequence in which a new fascia or gutter is installed to the old wall position and then has to be altered again for insulation. If roof repairs are already planned, share the proposed wall build-up before those details are ordered. The same applies when the roof work is scheduled later: the temporary and final junctions both need to be understood.
Ask how the junction will be inspected while it remains accessible. Once the top of the insulation is covered, some parts may be difficult to see. Photographs of the completed detail can form part of the handover record. They are particularly useful where the roof contractor and façade installer complete different parts at different times.
Check gutters and pipes as a connected route
Water has to travel from the roof through the gutter and downpipe without being directed against the new wall. Existing fittings may need adjustment or replacement, depending on the design. Record the proposed pipe position relative to the thicker façade. A downpipe refitted too tightly against the surface can be difficult to inspect, clean or maintain.
Consider temporary drainage during the works. Removing a downpipe can leave roof water discharging onto an exposed background or fresh material. The contractor should explain the arrangement for that period rather than leaving it to the weather. A short interruption still needs planning if rain can reach vulnerable work before the permanent fittings return.
Keep other attachments on the same schedule. Lights, taps, cables and equipment can all require a new fixing approach when the wall face changes. The insulation and decorative finish should not be treated as a solid masonry fixing surface. Ask for the compatible detail and identify any item that needs a suitably qualified trade to move it.
Do not let the windows become the forgotten edge
Sill projection changes when insulation is added, and reveals may have limited space. The design should show how the sill sheds water beyond the finished face and how its ends meet the surrounding system. A front elevation can have several different window types, especially where replacements were fitted at different dates. Each arrangement needs to be checked.
If new windows are part of the refurbishment, agree their position and the order of installation before the wall work begins. The frame junction, reveal treatment and sill detail should be compatible with the insulation scheme. A decision made by one trade in isolation can leave the other with an awkward strip that is difficult to finish properly.
Ventilation openings and service penetrations need to remain functional. Record them even if they are hidden behind plants or fittings. Any work involving a flue or specialist service needs the appropriate competent person. The insulation proposal should make those dependencies visible, rather than treating them as small holes to be dealt with after the main boards are fitted.
Compare an insulated scheme with render-only work fairly
A render-only proposal can have a much smaller effect on the wall's position, although its edges still need correct detailing. Compare it with the complete insulated scheme, including the associated roof and window work. The difference is not simply the cost or thickness of boards. The scope, design responsibilities and handover information are different.
House rendering may address an appearance or weathered-finish brief without providing the same thermal function as a designed insulation system. Conversely, an insulation project should not be judged only on the decorative result. Write down the intended outcome so the contractor can explain why the proposal meets it. Avoid generic savings claims that have not been assessed for the building and its use.
If only some elevations are insulated, ask how the boundary will work at the uninsulated parts. An abrupt change in thickness can alter the appearance around a corner and the treatment of nearby fittings. The technical implications need assessment as part of the whole building. A partial scheme can be described clearly, but it should not be presented as identical to insulating every external face.
Choose the visible finish after the interfaces are resolved
The final coat may be silicone rendering within a suitable system or another specified finish. Colour and texture should be selected using an appropriate sample, but they should not drive an improvised build-up. The system components need to work together, and substitutions should be checked against the design rather than accepted because the shade appears similar.
Think about the fascia, roof and wall as one composition. On a bungalow, those long horizontal lines can dominate the view from the garden. A sample beneath the existing roof edge gives a better impression than a colour card indoors. If the roofline is changing, include the intended fascia colour and profile in the comparison before approving the wall finish.
Keep the roof-edge drawing with the insulation specification after completion. If a roofer later changes the covering, fascia or verge, the existing relationship with the insulated face needs to be understood. The handover should identify any detail altered during the retrofit, rather than leaving a future contractor to assume that the roof still meets the original uninsulated wall.
Keep the design and maintenance record at handover. It should identify the system, the interface details and the rules for future fixings or alterations. Use the Sutton-in-Ashfield rendering pages to compare the related work, including render repair and wider refurbishment. The important result is a continuous, maintainable set of details around the bungalow, not just an attractive uninterrupted patch of wall between them.


Common questions
Is a roof extension always necessary?
No single answer applies to every bungalow. A measured design has to establish the existing overhang, proposed system thickness and suitable edge detail. The solution may involve several trades, or the design may change. Make that decision before ordering insulation or assuming that the original roof line will accommodate the complete system without alteration.
See housing and planning information for Sutton-in-Ashfield and nearby places, including the source and geography behind each figure.