Monocouche rendering in Sutton-in-Ashfield
Monocouche rendering in Sutton-in-Ashfield
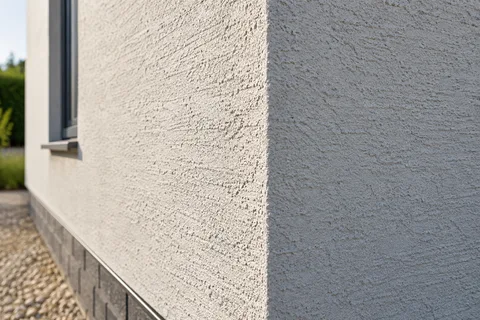
Monocouche is a factory-produced mineral render that can provide its own coloured finish. It is often associated with a scraped texture, although the exact product and finish must be specified. Understanding the preparation, panel layout and curing arrangements is more useful than choosing it because the name is sometimes translated as one coat.

On this page
What the single-coat description leaves out
One coat does not mean one visit, no preparation or a single pass of material regardless of conditions. The work still includes assessing the background, making any required repairs, setting out edges and applying the product according to its instructions. Some backgrounds need a specified preparatory treatment. The finished thickness and application sequence belong in the proposal rather than being guessed from the product family name.
Ask whether the wall is suitable for the selected monocouche before selecting a colour. New masonry, retained render and painted surfaces present different questions. Where the background is mixed, the contractor should identify the interfaces and how they will be dealt with. A uniform final colour does not remove the physical differences between an old brick wall and new blockwork around an altered opening.
It is useful to separate the product's functions. The main render forms a substantial mineral layer; the final texture is produced by the specified finishing method. If the wall needs significant levelling, establish how that will be achieved within the allowed build-up. Extra thickness should not be added casually to disguise an irregular background or an opening that has not been prepared properly.
| Phrase in a proposal | Detail still needed |
|---|---|
| One-coat render | Preparation, thickness and application sequence |
| Through-coloured | Product and approved colour reference |
| Reinforced | Locations and specified reinforcement detail |
| Whole elevation | Panel boundaries and interruption plan |
- Background Usually blockwork or brick; uneven or mixed walls may need a levelling coat.
- Beads and mesh Beads at corners, reveals and the base; mesh over junctions and lintels.
- Monocouche passes One through-coloured material, applied in passes to the specified thickness.
- Scraped surface Scraped once partly set, which removes the skin and leaves the texture.
Wall on the left, finish on the right. Not to scale: coats, thicknesses and primers follow the chosen manufacturer’s system and the condition of the wall.
Set out the wall as a series of deliberate panels
Look at the whole elevation, including narrow strips beside doors and above low roofs. A panel should be practical to apply and finish with the access and labour proposed. Corners and designed joints can create sensible stopping points. Agree those divisions early, particularly if the work is being phased around an occupied house or attached outbuilding.
Movement joints in the structure require a compatible treatment in the render. Reinforcement and local detailing around openings may also be specified. The purpose is to address the particular stresses and background changes, not to create a promise that no cracking can ever occur. Ask for clarification if the proposed finish simply covers every existing joint without explaining how movement will be accommodated.
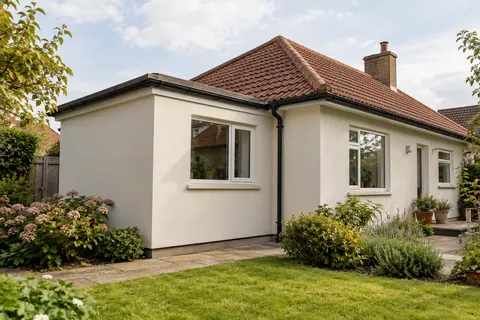
On a bungalow, long horizontal elevations can make slight changes of plane visible. The position of windows and doors may leave a broad area beneath the eaves with few natural breaks. Ask how the contractor will keep the finishing operation consistent across it. A tidy joint in an agreed position is generally easier to understand than an unexplained change in texture partway along the wall.
Approve a finish that you can recognise later
The grain and scraped appearance should be assessed in a dry sample. A small colour card does not show how the surface catches light or how the aggregate affects the colour. View the sample close up and from across the garden or drive. Include the roof and window colours in the comparison, especially if only one elevation will be renewed.
Record both the product and the colour designation. If different batches will be used, ask how their application will be managed across visible areas. Keep any retained sample in a place where it can be found later. The aim is to establish a clear reference for the agreed appearance, not to imply that a stored sample will age exactly like the exposed wall.
A through-coloured render is not the same as a permanently maintenance-free surface. Dirt, local water runoff and later repairs can affect its appearance. If you expect to repaint or recolour in future, ask what treatments the manufacturer permits. Render respray should be treated as a later compatibility decision rather than an automatic way to conceal every variation in a new finish.
Weather and timing belong in the specification
The material needs conditions suitable for application and curing. A contractor should consider the background as well as the forecast and should allow for protection where necessary. Drying can vary between a sheltered rear wall and an exposed front face. Do not ask the team to accelerate the work merely because one area looks ready from a distance.
The timing of the scraped finish matters to the resulting texture. Ask how the team will organise work so each panel can be finished properly within the product's working conditions. An interruption can affect more than the completion date: it may change where a panel ends or when an adjacent area can be completed. Those consequences should be discussed before the finish is started.
Protect finished work from other trades. Roof work, window fitting, new paving and garden alterations can stain or damage an elevation after the render contractor has left it. Establish which jobs should precede rendering and which can follow with protection. A fresh surface should not become the background against which every unfinished exterior task is carried out without a plan.
Decide how much replacement is justified
Monocouche is not always the right answer to an ageing wall. If the existing finish is sound, a compatible colour treatment may be less disruptive than removing it. If defects are localised, render repair could preserve more of the original material. Where pebbledash removal is needed, a trial should inform what preparation will be required before a new mineral system is considered.
Lime rendering may require a separate assessment on older construction. Avoid choosing a strong new covering purely to make a wall look more regular. The background's condition and material should guide the specification. Where historic finishes or protected buildings are involved, include the relevant council advice and any required agreement before the works are fixed.
At handover, keep the maintenance instructions and any limits on cleaning or repainting. Photograph the finished wall in ordinary daylight and record the locations of retained joints. If a future patch becomes necessary, discuss its likely visibility before proceeding. Matching the original product helps identify the system, but weathering and application can still leave a repaired area distinguishable from the surrounding surface.
Common questions
Will two separately completed walls look identical?
A common product and colour reference help, but the background, application, curing and light affect the appearance. Discuss the limits of matching before splitting the work. Position the phase boundary at a suitable architectural break and retain the product records rather than relying on a photograph of the first wall.
See housing and planning information for Sutton-in-Ashfield and nearby places, including the source and geography behind each figure.