Wall rendering in Sutton-in-Ashfield
Wall rendering in Sutton-in-Ashfield
A single elevation can need a new render even when the rest of the house is sound. The important part is deciding where the work begins and ends. This page covers walls on buildings: how to assess an individual face, connect it to retained surfaces and describe a finish that can be priced and inspected clearly.

On this page
Choose the wall boundary before choosing the finish
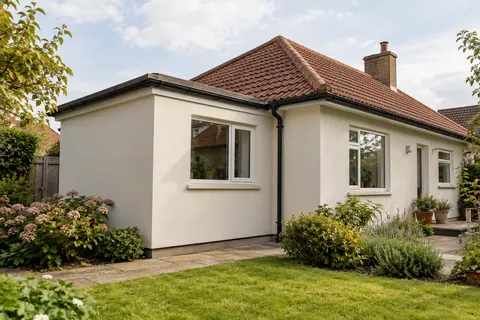
A wall is not always one flat rectangle. Bays, side returns, recessed doors and changes of roof height can divide it into several working areas. Draw those areas on a photograph and identify the precise boundary of the new finish. If the intention is to render the rear wall only, establish whether the coating turns the corner or stops at an existing bead. That decision changes the appearance from the side of the property as well as the quantity of work.
Check whether the wall belongs entirely to the property. A shared elevation, party boundary or neighbouring access route can affect practical arrangements. Ownership and permission cannot be established from the appearance of the surface alone. Obtain the relevant agreement before a contractor depends on access across land that is not yours. A proposed route for materials and waste should be included in those discussions.
Avoid expanding the scope just because another surface is nearby. A garden wall or retaining wall may have water reaching it from above or behind and may need a different construction detail. Describe it as a separate item for assessment. A specification intended for the outside of a house should not be assumed suitable for every masonry feature in the garden.
| Decision | Useful evidence |
|---|---|
| Where does the work stop? | Marked elevation photograph |
| What can remain? | Background assessment and trial results |
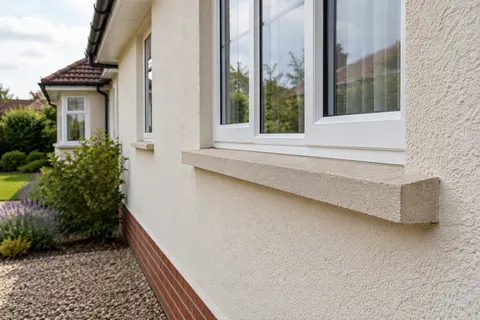
| How will openings finish? | Sill, reveal and frame detail |
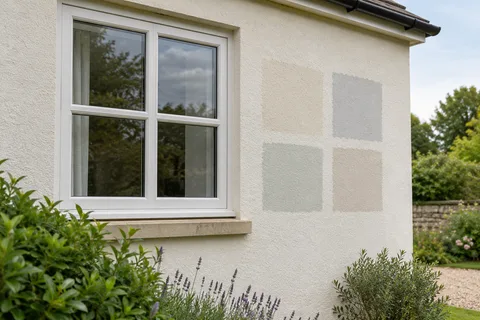
| How close must a match be? | Dry sample beside retained finish |
- Set the edges Decide where new render stops against brick, stone or an existing finish.
- Prepare the background Remove loose material, repair masonry and prepare suction and surface key. Existing paint needs a specified removal or alternative treatment.
- Base coat Built up to level the wall, with mesh where backgrounds change or crack.
- Finish Matched to the rest of the house or chosen as a deliberate contrast.
- Shed the water Copings, sills and the base bead keep rain off the top and away from the bottom edge.
The usual order of work. The survey and the chosen products decide the actual steps.
Find out whether the wall needs replacement or repair
Photograph cracks and patches before any washing or covering begins. Note whether a defect is confined to the render or appears to continue through surrounding masonry. An assessment can then distinguish local repair from a broader replacement scheme and identify issues that require further investigation. Recurrent movement should not be treated as a cosmetic inconvenience that a thick coat will automatically solve.
Where the covering is loose over a substantial area, removing it may provide a more reliable starting point than adding another layer. Removal can expose earlier openings, mixed blocks or repairs that were hidden by the old finish. A quotation should explain how the contractor will record those discoveries and how work outside the initial allowance is agreed. Leaving this entirely unspecified makes meaningful comparison difficult.
If only a defined section has failed, render repair could preserve much of the existing surface. The repaired area will still need a sound edge and a compatible material. Its texture and colour may remain distinguishable, particularly when the wall is wet or the sun strikes from the side. If appearance is important, discuss whether a compatible treatment over the full face is included or is a separate decision after the repair has cured.
Relate the material to the background
New blockwork, old brick and an existing rendered surface can require different preparation. The specification should identify the actual background and the selected system, including any primer or base coat. A thin decorative coating cannot be treated as a levelling layer for an uneven wall. Equally, a material that works on a sound new block background should not be chosen for old masonry solely because its colour is appealing.
Silicone rendering may suit a project seeking a fine textured finish within a compatible system. Monocouche offers another route, with a mineral body and a different finishing process. Traditional sand-and-cement or lime work may also be considered where appropriate. Discuss the resulting thickness and how it meets neighbouring finishes. The chosen system is a sequence of materials and details, not just the name printed on the last bag or tub.
Where the wall has already been painted, identify that coating before deciding how to proceed. A new render depends on the strength and compatibility of what remains below it. An apparently clean painted face may still be a poor base. The preparation plan may need testing, removal or a system specifically designed for the assessed background. Do not substitute an unspecified bonding product for that decision.
Resolve details around openings and at the base
Window reveals can be shallow, and increasing the thickness of the wall finish can reduce the visible frame. Check sill projection, drip position and the intended junction with the frame. If windows will be replaced soon, settle the order of the two jobs before starting. A later window installation can damage fresh render and leave a difficult patch precisely where a crisp edge was wanted.
Pipes and cables can also conceal awkward strips of wall. Decide which items need temporary removal and who is qualified to do it. There should be enough space behind a reinstated downpipe to inspect and maintain the finish. Water running down the wall from a leaking joint will still stain a new surface. Deal with the fitting itself instead of relying on a different paint or texture to hide the mark.
At ground level, distinguish the decorative finish from the building's damp-proofing and drainage arrangements. A path that meets the wall too high is not corrected by rendering over the junction. The survey should establish a suitable lower termination, with any associated changes clearly allocated. Where there is uncertainty, investigate it before the final coat makes the area harder to see.
Specify a realistic visual result
A new wall finish beside an older one may be deliberately different or intended to match. Those are separate briefs. For a match, consider grain, application marks, aggregate, colour and weathering, not simply the nearest colour reference. A test area viewed after drying gives a better basis for agreement. State whether a visible transition at the corner is acceptable rather than leaving that expectation unspoken.
Plan the finished wall as one composition. Large uninterrupted areas show slight changes in texture and light more clearly than small panels between windows. Ask where day-work joints will fall and whether the selected finish can be applied as intended with the proposed access. At completion, inspect from ordinary viewing positions as well as close up. Record defects by location and distinguish a technical concern from a variation that was shown in the approved sample.
Common questions
Can just the garden elevation be finished?
It can be assessed as a separate project. The proposal still needs details at both ends, the roof and the base, plus access and protection for adjacent surfaces. Choose a deliberate stopping point and consider whether a later adjoining project would require the first finish to be disturbed.
See housing and planning information for Sutton-in-Ashfield and nearby places, including the source and geography behind each figure.