Protecting a bungalow roof and garden during rendering
Protecting a bungalow roof and garden during rendering
A single-storey house can look straightforward to work on until the route around it is considered. The wall may stand behind a planted border, above a fragile roof or beside the only entrance. Good preparation starts with those everyday details. This guide explains what to record before the contractor chooses the access and protection arrangements.

On this page
Draw the route around the building
Begin with a rough plan of the house and garden. Mark doors, gates, steps, narrow passages and the position of any conservatory or lean-to. Add the places where vehicles normally park and where deliveries can stop. The drawing does not need to be measured like an architectural plan. Its purpose is to show how people and materials will move when part of the perimeter is occupied by equipment.
Photograph the narrowest points with enough context to show what restricts them. A close picture of a gate is less informative than a view showing the turn beyond it and the path to the work area. Identify removable items such as pots and garden furniture separately from permanent obstacles. Do not move heavy objects or alter a boundary before discussing the proposed arrangement with the contractor.
Consider how the house will operate during the work. Which door is used for the bins? Does someone need a step-free route? Is a side gate the only way to reach a rear entrance? Put these requirements on the plan rather than mentioning them casually. A route that is clear on the first day can become unusable once materials arrive unless its role is understood by everyone on site.
| Area | Information to provide |
|---|---|
| Roof | Fragile coverings and structures below the wall |
| Garden | Fixed planting, moveable items and protected routes |
| Access | Gates, steps and essential entrances |
| Sequence | Removal, preparation, coating and clearance |
Distinguish access equipment from surface protection
The contractor is responsible for selecting a safe method and appropriate equipment for the task. A low wall does not automatically make ladders sufficient for removing render or applying a finish. The work may need a stable platform and room to move materials. Give the contractor accurate information about the site, but do not try to design a makeshift platform over a roof or garden feature.
Protection has a different purpose. It may shield windows, paving, plants or roof coverings from debris and materials. A sheet laid over a surface does not mean that surface can safely support people or equipment. Ask the contractor to distinguish the protection plan from the access plan, especially around lightweight roofs, glazing and old paving whose condition is uncertain.
The scope of house rendering should identify these arrangements and any exclusions. If another company supplies the working platform, establish who coordinates the delivery, inspection and removal. The timing matters: taking access away before inspecting the upper wall can make later snagging more difficult. Equally, leaving it in place indefinitely can interfere with the garden and household longer than necessary.
Record the condition before the work starts
Take clear dated photographs of roof coverings, gutters, windows, paths and planted areas close to the wall. Include existing cracks or damaged edges rather than photographing only pristine surfaces. This creates a useful shared record if questions arise later. It should be an ordinary part of agreeing the work, not a substitute for discussing fragile or valuable items in advance.
Make a separate note of things that need special treatment. A recently laid path, a greenhouse, an irrigation line or a mature climber can be easy to overlook when the contractor is concentrating on the elevation. Explain what can be moved and what must remain. If an item cannot reasonably be protected in its current position, resolve the alternative before the start date.
Do not promise that plants will tolerate being covered or moved without checking. The practical arrangement may need shorter work phases or a different route. A garden specialist may be useful for valuable planting, while the contractor can explain the space needed for the wall work. The aim is a workable agreement, not a blanket assurance that a sheet will prevent every possible effect on the garden.
Match protection to the stage of the job
Pebbledash removal presents a different problem from applying a colour coating. Removal involves loose material and debris; coating can require masking and control of overspray. The protection may therefore need to change as the project progresses. Ask how the contractor will inspect and maintain it, rather than assuming the first arrangement stays suitable for the entire job.
Waste storage also needs a location that does not obstruct drainage, access or the next working area. Identify how debris will be moved from the rear of the house to the collection point. Repeated trips across an unprotected lawn or a narrow planted border may cause problems even if the wall itself is carefully screened. Include the route, not just the immediate space below the elevation.
If a new finish is sprayed, discuss nearby vehicles, windows and neighbouring property before the method is chosen. Weather conditions can affect whether the planned application is appropriate. The contractor should explain how the site is managed if conditions change. A programme should have enough flexibility to protect the surroundings and follow the material instructions rather than prioritising a promised finishing day at any cost.

Coordinate the roof edge and rainwater fittings
The roof and gutter should be checked for defects relevant to the proposed wall work. A leaking joint can continue to mark a new finish, and replacing a gutter afterwards can damage a fresh edge if the sequence was not considered. Identify which repairs belong in the rendering package and which require another trade. Keep that division written down.
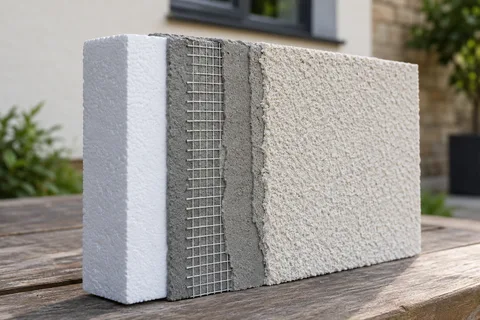
If external wall insulation is proposed, the new wall thickness changes the eaves and sill questions. Settle those details before preparing the final finish. The roof overhang that works with the existing wall may not provide the same relationship after insulation is added. A drawing of the intended junction helps the roofing and façade trades work towards the same result.
Pipes may need to move temporarily to make the wall accessible. Record their positions and confirm who reinstates them. Do not leave a disconnected rainwater pipe draining against an exposed wall without an agreed temporary arrangement. Where specialist equipment or services are involved, the appropriate trade needs to be part of the sequence rather than treated as an incidental obstacle.
Plan the return to normal use
Agree how protection and equipment will be removed without damaging the new surface. Fresh work may still require care after application has finished, so the garden should not immediately become a staging area for another exterior project. Ask for the relevant curing and maintenance instructions and identify any temporary restrictions that remain.
Inspect the agreed work and the surroundings together. Check the specified elevations, reinstated fittings, cleared waste and any areas identified in the original condition record. If a concern is found, photograph and locate it clearly. A list that names the rear gutter corner or the path beside the kitchen is easier to resolve than a general statement that the site needs tidying.
The Sutton-in-Ashfield rendering overview explains the different scopes available before you plan access. A limited render repair may need a smaller working area than a complete removal scheme, while a colour change has its own protection needs. Decide the likely work first, then arrange access and garden protection around that scope rather than assuming every exterior finish involves the same disruption.
Common questions
Can the roof itself be used as the working platform?
Do not assume it can. The access proposal must account for the roof covering, structure, slope and any fragile areas, with the appropriate competent assessment. A low roof can still be damaged by loads or debris. Agree how the wall above it will be reached and protected before deciding which other parts of the project can proceed.
See housing and planning information for Sutton-in-Ashfield and nearby places, including the source and geography behind each figure.